John D'Amore
Your Magical Realtor
REALTOR®, Associate Broker



John D'Amore
Call: (804) 839-3605
BEDS3
BATHS2 full
SQUARE FEET1,950
MLS#2624426
STATUSActive
PROPERTY TYPEResidential - Single Family
Property Description
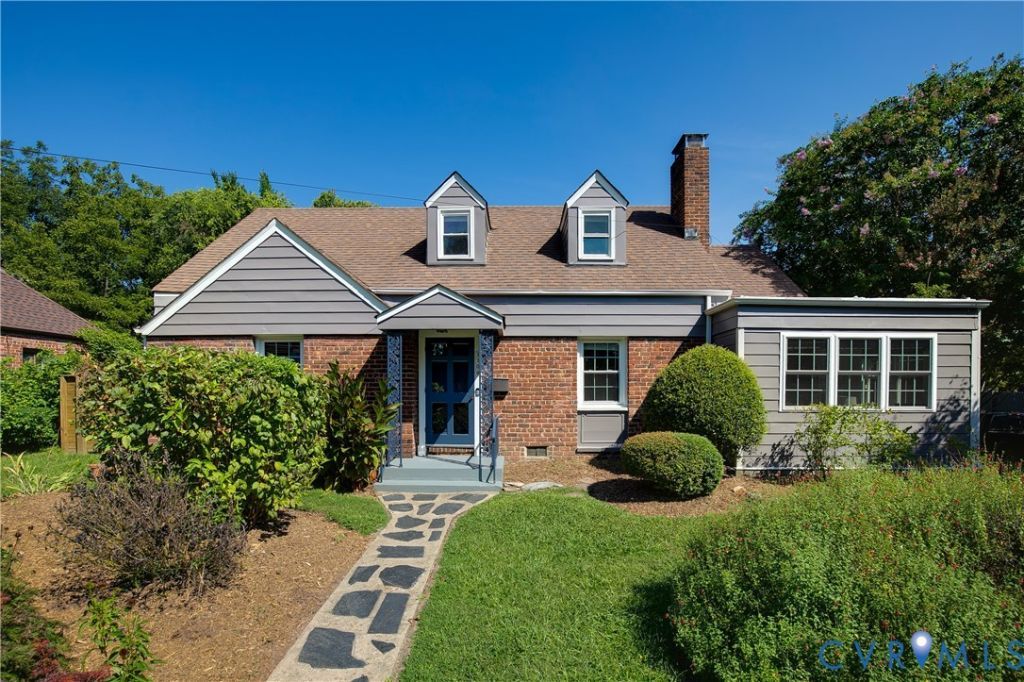
Some homes make it easy to picture your next chapter. At 2108 Davenport Avenue, it might begin with a favorite chair on the screened rear porch, a garden you've always wanted to plant, or your first summer dinner with friends gathered on the patio. As daylight fades, pull up a seat around the outdoor firepit and let the conversation continue under the stars. The generous lot gives you room to make those plans your own, from backyard celebrations to afternoons with no agenda. Inside, original charm and character meet thoughtful updates and quality finishes. Wood floors lend warmth, and on crisp fall evenings, the living room's woodburning stove invites you to settle in with a book or good company beside the glow of a fire. The first-floor primary suite keeps everyday living convenient, with a walk-in closet and a comfortable place to recharge at the end of the day. Weekends bring plenty of possibilities: explore the seasonal beauty of nearby Lewis Ginter Botanical Garden, stretch your legs at Bryan Park, or meet friends for Sunday brunch around Lakeside and Bellevue. Then return to a home where staying in feels just as appealing as heading out. From summer gatherings to cozy autumn nights, this Davenport Avenue home offers a welcoming setting for whatever comes next.
Property Features
Property Type: Residential - Single Family
Basement: Crawl Space
Cooling: Zoned
Fenced: Yes
Fireplaces: 1
Heating: Multi-Fuel, Zoned
Home Style: Cape Cod
Lot Size: 0.22 Acres
Roof Type: Flat, Shingle
Stories: 1.0
Taxes: $2,465
Year Built: 1941
Feature Descriptions
Appliances: Electric Water Heater
Exterior: Brick, Drywall, Frame, HardiPlank Type, Plaster
Fencing: Back Yard, Fenced
Fireplace: Wood Burning
Floor Features: Tile, Wood
Interior: Dining Area, Fireplace, Granite Counters, Bath in Primary Bedroom, Main Level Primary, Pantry, Walk-In Closet(s)
Laundry: Washer Hookup
Parcel#: 780-750-1556
Patio/Porch: Rear Porch, Front Porch, Screened
Sewer: Public Sewer
Water: Public
Local Schools
High School: Hermitage
Middle School: Moody
Elementary School: Holladay
Listed By / Shown By
Listed By
Agency Name: Samson Properties
Agency Contact: patrick@rerva.com
Shown By
Agent Name: John D'Amore
Agent Phone: (804) 839-3605
Agency Title: Napier Realtors ERA

Estimate Your Payment
Estimated Payment
$ 1,336.91 per month $1,000.39 Principal & Interest $205.42 Property Tax $131.10 Homeowner's InsuranceChange Payment Information

John D'Amore
Office: (804) 747-7653
Cell: (804) 839-3605
Fax: (804) 747-8193
Email Me
West End Office
Main Phone: (804) 747-7653
100 Eastshore Drive
Suite 105
Glen Allen, VA 23059
100 Eastshore Drive
Suite 105
Glen Allen, VA 23059

Listed By: Samson Properties
Disclaimer:
All information deemed reliable but not guaranteed. All properties are subject to prior sale, change or withdrawal. Neither listing broker(s) or information provider(s) shall be responsible for any typographical errors, misinformation, misprints and shall be held totally harmless. Listing(s) information is provided for consumers personal, non-commercial use and may not be used for any purpose other than to identify prospective properties consumers may be interested in purchasing. Information on this site was last updated 09/07/2026. The listing information on this page last changed on 09/07/2026. The data relating to real estate for sale on this website comes in part from the Internet Data Exchange program of Delta Media Group MLS (last updated Mon 09/07/2026 12:25:23 AM EST) or CAAR MLS (last updated Sun 09/06/2026 11:10:09 PM EST) or CVRMLS (last updated Mon 09/07/2026 12:23:36 AM EST) or Williamsburg MLS (last updated Sun 09/06/2026 10:54:35 PM EST) or NNAR MLS (last updated Sun 09/06/2026 10:26:30 PM EST) or Chesapeake Bay & Rivers (last updated Sun 09/06/2026 8:50:39 PM EST). Real estate listings held by brokerage firms other than Napier Realtors ERA may be marked with the Internet Data Exchange logo and detailed information about those properties will include the name of the listing broker(s) when required by the MLS. All rights reserved. These real estate listings were derived from the Central Virginia Regional Multiple Listing Service, LLC, of which this brokerage is an independently owned Participant. The information contained in these listings is deemed reliable but is not guaranteed. All MLS listings are © 2026 Central Virginia Regional Multiple Listing Service,LLC. All rights reserved. No one may copy and/or repost these MLS listings, or any portion thereof, without the written permission of an authorized officer of the Central Virginia Regional Multiple Listing Service, LLC. These listings are refreshed within a minimum of every seven calendar days. Thus, listings may appear here for properties no longer on the market. The information being provided is for consumers' personal, non-commercial use and may not be used for any purpose other than to identify prospective properties for purchasing or leasing.
©2025 Napier ERA Realtors Inc., dba. All rights reserved.
ERA® and the ERA logo are registered service marks owned by ERA Franchise Systems LLC. Napier Realtors ERA fully supports the principles of the Fair Housing Act and the Equal Opportunity Act. Each franchise is independently owned and operated. Any services or products provided by independently owned and operated franchises are not provided by, affiliated with or related to ERA Franchise Systems LLC nor any of its affiliated companies.
Privacy Policy / DMCA Notice / ADA Accessibility


This site is hosted, designed and copyright
© 1994 - 2026 by
Delta Media Group, Inc. -- Patent Pending --
Agency License Information: A licensed real estate firm in the state of Virginia.